Thursday, November 1, 2012

Exemplar Future Scenario Presentation

Flemish Metropolitan Dream by EXCEPT
EXCEPT web site: http://www.except.nl
YouTube URL: http://youtu.be/aH3RmllIdaw

If I had the capacity to produce something like this I would. Its a very basic yet incredibly successful presentation of what currently happens, and what the potential outcomes could be in a case study area.


Further Reading and Conclusions

A New Theory Of Urban Design (Volume 6)
Written by C. Alexander, H. Neis, A. Anninou, I. King

As you will be aware this is the final book written as part of the six part series that contains the infamous 'A Pattern Language' (which was Volume 2). The book is basically a continuation of ideas, concepts and rules given in the previous volumes, especially that of A Pattern Language. 

After reading the book for the last few days I've found some useful material.

Similar to that of the book 'A Pattern Language', this book gives a set of rules and guidelines below are a few relevant sections that I have found:

"Every increment of construction must be made in such a way as to heal the city" (or in my case the land and new urban environment.  - (Alexander C. 1987. A New Theory Of Urban Design p22)

"Every new act of construction has just one basic obligation: it must create a continuous structure of wholes around itself."  - (Alexander C. 1987.  A New Theory Of Urban Design p22)

Wholeness refers to a coherence of conditional spacial arrangements.

"Every building increment must help to form at least one larger whole in the city, which is both larger and more significant than itself. Everyone managing a project must clearly identify which of the larger emerging wholes this project is trying to help, and how it will help generate them."

The above, applied to my future scenario could be translated into: Development within each sustainable village(Woodfordia)  will contribute to the wider community (Woodford Town). It needs to be understood that each small development within Woodfordia, whether it be a small hut or a community center not only contributes to its immediate community but it's wider support community (Woodford).

[SKETCH]

"Every building must create a coherent and well shaped public space next to it.- (Alexander C. 1987.  A New Theory Of Urban Design p66)

"Each time a building increment is built, it is shaped and placed in such a way that it creates well shaped pedestrian space.- (Alexander C. 1987. A New Theory Of Urban Design p66)

"Every whole must be a 'center' in itself, and must  also produce a system of centers around it.- (Alexander C. 1987. A New Theory Of Urban Design p92)


My Rules/Guidelines:
- Each village within Woodfordia must have its own identity. Whether it be a place of construction, manufacturing, festival or agriculture or other.

- Every community building must create a place of meeting and socialisation.

- Every building must contribute to the local and wider community and have a defined role

- Every new structure must be made in such a way that it heals the environment or at least does not harm the environment


Population Projections

Calculation of Population growth

Based of my research on family sizes and my typical Residential Hut designs. I have forecast the population for Woodfoordia from 2032 on wards. I have used a rate of 15 huts built per 2 years for the first 6 years and then 30 per 2 years after 2036. Population growth is 2.2 People per residence, however this may rise to 2.4/2.5 as the density of Woodfordia grows as farming technologies and techniques improve and thus the area can support a larger population. By the year 2066 the population should reach capacity at 1200 people (calculated on the carrying capacity calculator in a previous post).

As you can see from the graph below  in the first year of the Woodfordia Commune, 15 Huts will be built for 33 Residents that will arrive over the following 2 years. Prior to 2032 15 Housing Huts and 1 Community Center will be built by the current residents of Woodfordia. From 2032 on wards, as part of the Climate Refugees sustainable living education they will learn how to grow, harvest, treat and construct the Housing Huts for the next wave of Climate Refugees to come into the program.


By the year 2054 Village areas 1 and 2 will be close to fully built and construction on area 3 will begin. By 2065 all 3 village areas will be complete. 

Housing Huts have a life span of 10 years. Therefore after 2042 the first housing huts will require to be rebuilt. Just as the Housing Huts were gradually built over time, so will they need to be rebuilt. As such from 2065 on wards the Housing construction will begin to go full circle and complete the first cycle, following this even Housing Huts will need to be rebuilt at a rate of 45 per 2 years by the current Climate Refugee population of roughly 1200.



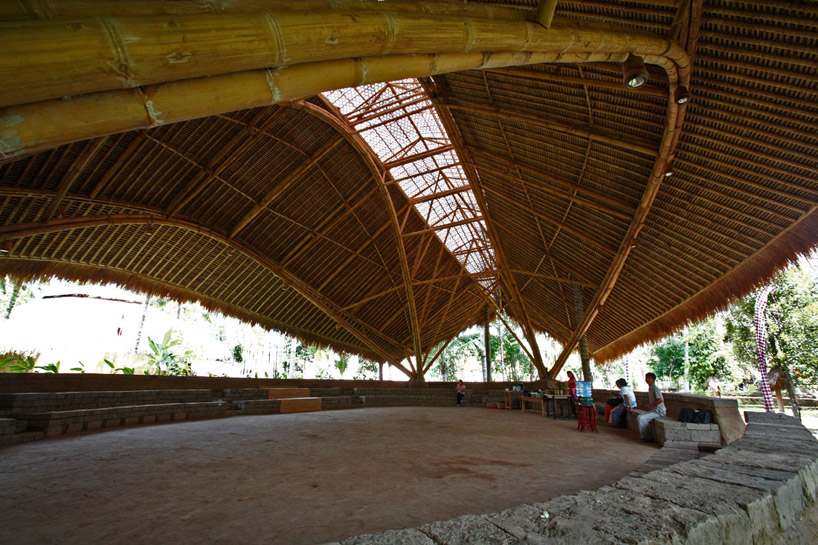
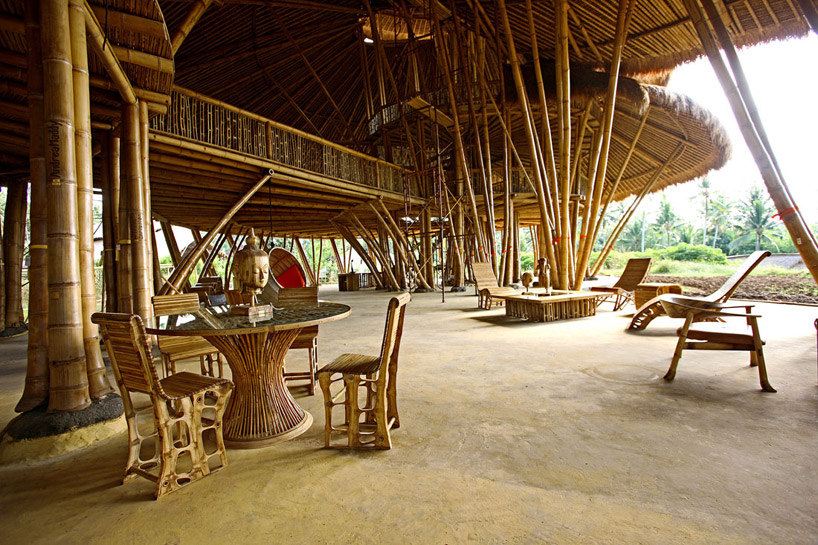
Modeling

Community Center Modeling 


Monday, October 29, 2012

Design Inspiration and Ideas

International Bamboo Building Design Competition

An Architecture Design Competition of Structural Bamboo Buildings "Visionary Designs for Ecological Living"

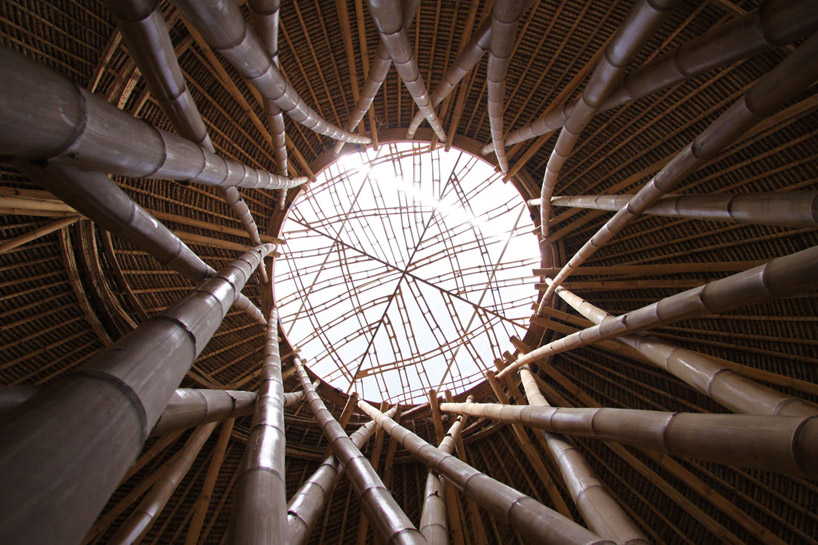
I found this cool design competition from 2007 that was basically held to "raise awareness of the use of certified structural bamboo for building code approved structures, and introduce architects, designers and builders to working with bamboo as a structural material." 



It had everything from cool looking tree houses:


To cool looking pavillions made from Bamboo:


http://www.bamboocompetition.com/

Wednesday, October 24, 2012

Woodfordia Carrying Capacity

Future Senario's Carrying Capacity of Woodfordia

Ok so tonight I'm revisiting Murry's Carrying Capacity Dashboard (http://dashboard.carryingcapacity.com.au/) and having a more educated look at the numbers and what i can actually and feasably provide for Woodfordia in my future scenario. 

And this is what I came up with.


Let me explain:

Total Food - 50%
As the number of permanent residents I am proposing to house is quite large for the site, having only 10 square kilometers to produce enough food for these people seems a bit unobtainable  I can also justify this move as my ideology of the Woodfordia Campus is not to be  totally food self-sufficient but rather to be used as an educational tool it will not be necessary to produce enough food for all the residents. Obviously that would be ideal but it just doesn't seem to be possible with the amount of land that I have. As a result 50% of the residents food will be imported from local producers. Woodfordia is merely a learning platform, in which residents learn how to and about sustainable living, focusing on, housing, education, and food production.

Meat/Eggs - 10%
The recommended healthy intake is 7.5% so this exceeds this criteria. Additionally having more chickens than required can be beneficial in terms of fertilizer for farming and crops, they can also be used for recycling of food scraps and waste from food production (see recycling)

Red Meat - 7.5%
Although the red meat average of Australians is 64%, this isn't necessarily the required intake of red meat. Red meat is a source of iron and protein  however this intake requirement can be met with nuts and legumes. Unfortunetly Red Meat production takes vast amounts of land, land which I really do not have to spare for the Future Scenario. Thus 7.5% is a compromise.

Activity Level - 1.75
Residents of Woodfordia will do more than just basic day to day living. They will be expected to participate in 'hand-on' learning in workshops. In trying to encourage green lifestyles, use of vehicles will be discouraged, and use of bicycles and green transport modes will be encouraged. This will probably raise their daily amounts of physical activity above the current average rate of Australians of 1.

Avoidable Waste - 2%
As part of the education platform, residents will be totally immersed in everything from food production to waste and disposal. As stated above the avoidable waste (food scraps) will be fed to pigs and chickens, this will help residents understand the importance of recycling and the life cycle of consumables. I plan to lower the average from 12% down to 2%

Recycling - 80%
Almost all of food scraps that can be fed to livestock will be. This will also create compost which can be used as fertilizer on crops.

Time Frame - 2 years
Although it is planned for residents to only be living onsite for 6 months to a year. A 2 year time frame allows for climatic factors such a drought, flooding, storms etc. to be factored into the educational time frame. This also comes into line with the Future Scenario consequences of Sea Level Rise and Higher Storm Intensity.

Organic Farming - 2%
Currently only 2% of Australian farming is organic. Understandably organic farming is expensive and it is highly debated weather or not it produces better yields. 

Irrigation - 50%
Irrigated farms perform better than non-irrigated farms. As a means of squeezing as much produce out of what little land available, but yet what could realistically be achieved, 50% of farming is set to be irrigated. Woodfordia and it's surrounds have a number of dams and water reservoirs for water retention and irrigation.

Textiles - 20kg
The average Australian textile consumption is 23kg. Woodfordia will be focused mainly on sustainable textile products and producing as much of its own as possible. Hopfully this will lower the textile consumption as well. 

Natural Fibre - 65%
Average Australian consumption is 50%, again with a sustainable focus and desire for better practices, the reliance on synthetic fibers will be reduced.

Wool Fibre - 10%
An enhanced focus will be on cotton, bamboo and timber firbes as wool is less sustianable to produce and there will also be large bamboo plantations on the Woodfordia site, so why not employ the resources that are readily available.

Fuel - 100L
In trying to encourage green lifestyles, use of vehicles will be discouraged, and use of bicycles and green transport modes will be encouraged. Thus quite a low fuel consumption would be expected

Timber - 0.5m3
Same as current Australian average

Infrastructure - 500m2
Other than housing and educational buildings green space will be expanded into all spare space. 

Nature Reserve - 20%
I have lowered this below the Australian Average as it solely represents wild nature reserves. Woodfordia already has  and will have more plantation green spaces and reserves. As a result the actual area of nature reserve will be much greater.